4813 SW 23rd Avenue, Cape Coral, FL 33914
- $1,497,499
- 4
- BD
- 3
- BA
- 2,659
- SqFt




- List Price
- $1,497,499
- Listing Price
- $1,497,499
- Price Change
- ▼ $31,501 1787695303
- Days on Market
- 46
- MLS#
- 2026029965
- Bedrooms
- 4
- Bathrooms
- 3
- Living Sq. Ft
- 2,659
- Property Class
- Single Family Residential
- Building Design
- Single Family
- Status Type
- Resale
- Status
- ACTIVE
- County
- Lee
- Region
- CC22 - Cape Coral Unit 69,70,72-
- Development
- Cape Coral
- Development Name
- Cape Coral
- Subdivision
- Cape Coral
Property Description
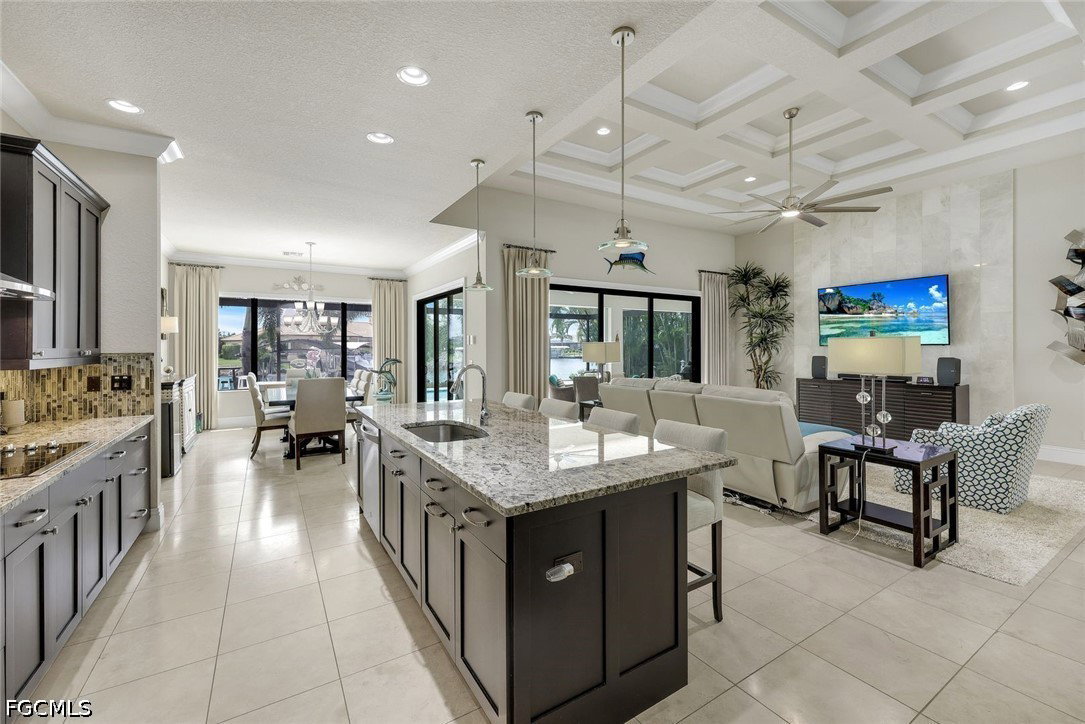
Waterfront luxury awaits on an intersecting canal with over 356 feet of breathtaking views and true Gulf access. This 2014-built estate offers 4 bedrooms, 3 baths, and 2,659 sq ft of living space (3,829 total) on a 0.23-acre lot with 80 feet of water frontage — a boater's dream just minutes from open water. Inside, enjoy 13-foot ceilings, designer tray ceilings with 7-inch crown molding, travertine and engineered wood flooring, and impact windows and doors with 8-foot rear impact sliders. The gourmet kitchen features cherry cabinetry, granite counters, a large island with pantry, and Kenmore Elite appliances plus a new GE Profile Elite refrigerator (2025). The primary suite offers a sitting area, tray ceiling, custom walk-in closet, automated Hunter Douglas blinds, water views, and direct lanai access via French doors. The spa-like bath includes his-and-hers vanities, a soaking tub, and a walk-around Roman shower with dual rain heads. Two guest suites each have walk-in closets and en-suite or nearby baths. Outside, entertain on the 63-foot screened lanai with a 150-mph-rated picture-frame screen (2023), an electric-heated saltwater pool and spa (resurfaced 2025), and a summer kitchen. The expansive composite dock with LED lighting offers a captain's walk, shore power, two remote-operated boat lifts (14,000 lb and 10,000 lb), a new canopy (2025), and a Tiki hut. Additional highlights: 3-car garage with epoxy flooring, brick paver driveway, 12 mature Royal palms, and whole-home security pre-wiring. Refined SWFL waterfront living — schedule your private tour today
/u.realgeeks.media/searchcapecoralhomes/Water-3.jpg)
Additional Information
- Year Built
- 2014
- Garage Spaces
- 3
- furnished
- Negotiable
- Pets
- Yes
- Amenities
- None
- Community Type
- Boat Facilities
- View
- Canal
- Waterfront Description
- Canal Access, Intersecting Canal, Navigable Water
- Pool
- Yes
- Building Description
- 1 Story/Ranch
- Lot Size
- 0.23
- Construction
- Block, Concrete, Stucco
- Rear Exposure
- E
- Roof
- Tile
- Flooring
- Carpet, Tile, Wood
- Exterior Features
- Security/High Impact Doors, Outdoor Grill, Outdoor Kitchen, Gas Grill
- Water
- Public
- Sewer
- Public Sewer
- Cooling
- Central Air, Ceiling Fan(s), Electric
- Interior Features
- Built-in Features, Bedroom on Main Level, Bathtub, Tray Ceiling(s), Dual Sinks, Eat-in Kitchen, Family/Dining Room, High Ceilings, Kitchen Island, Living/Dining Room, Multiple Shower Heads, Main Level Primary, Separate Shower, Walk-In Closet(s)
- Gulf Access
- Yes
- Waterfront
- Yes
- Unit Floor
- 1
- Furnished Description
- Negotiable
Mortgage Calculator
Listing courtesy of Realmark Realty Group II LLC.