244 NW 15th Avenue, Cape Coral, FL 33993
- $599,000
- 4
- BD
- 2
- BA
- 1,970
- SqFt




- List Price
- $599,000
- Listing Price
- $599,000
- Days on Market
- 0
- MLS#
- 2026032991
- Bedrooms
- 4
- Bathrooms
- 2
- Living Sq. Ft
- 1,970
- Property Class
- Single Family Residential
- Elementary School
- PATRIOT
- Middle School
- MARINER
- High School
- MARINER
- Building Design
- Single Family
- Status Type
- Resale
- Status
- ACTIVE
- County
- Lee
- Region
- CC41 - Cape Coral Unit 37-43,48,49
- Development
- Cape Coral
- Development Name
- Cape Coral
- Subdivision
- Cape Coral
Property Description
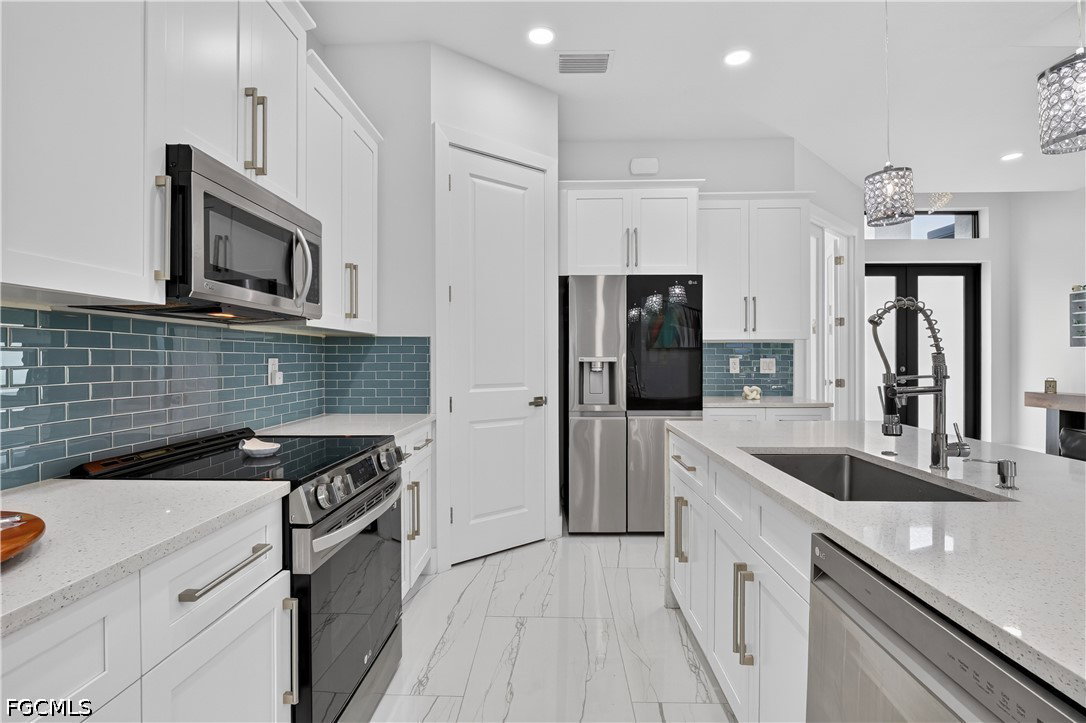
Discover this spacious 4-bedroom, 2-bathroom pool home situated on an oversized 0.421-acre lot in Northwest Cape Coral. The inviting backyard offers multiple seating and relaxation areas, along with abundant space for gardening—perfect for plant and tree lovers. Enjoy your private pool and the generous outdoor area ideal for entertaining or creating your own tropical retreat. Located in the growing 33993 area near two major planned developments: Seven Islands–Gulf Gateway Resort & Marina Village, a proposed waterfront destination featuring residences, a hotel, marina, restaurants, retail, and public recreational areas; and Cape Coral Grove Town Center, a proposed mixed-use community with residences, shopping, dining, entertainment, offices, a hotel, and public parks. A wonderful opportunity to own a home with space, privacy, and access to the continued growth of Northwest Cape Coral.
/u.realgeeks.media/searchcapecoralhomes/Water-3.jpg)
Additional Information
- Year Built
- 2022
- Garage Spaces
- 2
- furnished
- Unfurnished
- Pets
- Yes
- Amenities
- None
- Community Type
- None
- View
- Landscaped
- Waterfront Description
- None
- Pool
- Yes
- Building Description
- 1 Story/Ranch
- Lot Size
- 0.421
- Construction
- Block, Concrete, Stucco
- Rear Exposure
- W
- Roof
- Shingle
- Flooring
- Tile
- Exterior Features
- Deck, Fence, Fruit Trees, Security/High Impact Doors, Sprinkler/Irrigation, Outdoor Kitchen, Patio
- Water
- Public
- Sewer
- Public Sewer
- Cooling
- Central Air, Electric
- Interior Features
- Tray Ceiling(s), Separate/Formal Dining Room, Dual Sinks, Entrance Foyer, Eat-in Kitchen, French Door(s)/Atrium Door(s), High Ceilings, Living/Dining Room, Pantry, Shower Only, Separate Shower, Walk-In Closet(s), Window Treatments
- Furnished Description
- Unfurnished
Mortgage Calculator
Listing courtesy of The Keyes Company.