2522 SW 27th Avenue, Cape Coral, FL 33914
- $699,900
- 3
- BD
- 2
- BA
- 2,424
- SqFt




- List Price
- $699,900
- Listing Price
- $699,900
- Days on Market
- 0
- MLS#
- 2026033638
- Bedrooms
- 3
- Bathrooms
- 2
- Living Sq. Ft
- 2,424
- Property Class
- Single Family Residential
- Elementary School
- LEE COUNTY SCHOOLS
- Middle School
- LEE COUNTY SCHOOLS
- High School
- LEE COUNTY SCHOOLS
- Building Design
- Single Family
- Status Type
- Resale
- Status
- ACTIVE
- County
- Lee
- Region
- CC22 - Cape Coral Unit 69,70,72-
- Development
- Cape Coral
- Development Name
- Cape Coral
- Subdivision
- Cape Coral
Property Description
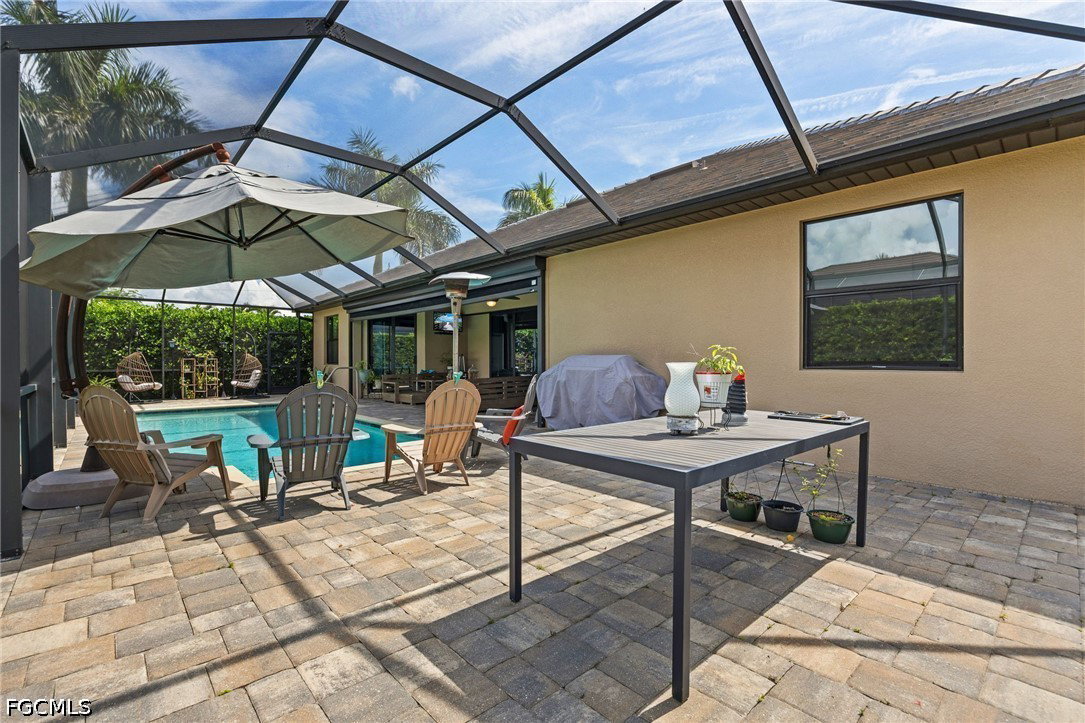
Welcome to a beautifully crafted 2018-built home by Arnold Roberts, thoughtfully designed with exceptional craftsmanship, premium materials, and upscale finishes throughout. Ideally positioned on a quiet corner lot surrounded by impressive luxury homes, this residence offers an exceptional blend of privacy, elegance, and the relaxed Southwest Florida lifestyle. Inside, you'll find tray ceilings with crown molding, Level 4 granite countertops, and thoughtfully designed kitchen cabinetry featuring convenient roll-outs. The kitchen also offers a new cooktop and garbage disposal, while both bathrooms feature new toilets. Freshly painted main living areas and impact-rated windows and doors throughout provide both style and peace of mind. Step outside and experience true Florida living with an oversized saltwater pool and screened lanai, perfect for entertaining, relaxing, and enjoying year-round sunshine. Recent pool improvements include new screen panels, screen door hardware, salt cell, and pool filter. A privacy fence and mature Clusia hedge further enhance the outdoor setting. With meticulous ongoing maintenance, premium construction, upscale finishes, and an enviable location among beautiful homes, this residence offers an exceptional opportunity to enjoy refined Cape Coral living in a private and inviting setting.
/u.realgeeks.media/searchcapecoralhomes/Water-3.jpg)
Additional Information
- Year Built
- 2018
- Garage Spaces
- 3
- furnished
- Unfurnished
- Pets
- Yes
- Amenities
- None
- Community Type
- Non-Gated
- View
- Pool
- Waterfront Description
- None
- Pool
- Yes
- Building Description
- 1 Story/Ranch
- Lot Size
- 0.241
- Construction
- Block, Concrete, Stucco
- Rear Exposure
- W
- Roof
- Tile
- Flooring
- Tile, Wood
- Exterior Features
- Fence, Security/High Impact Doors, Sprinkler/Irrigation, Shutters Electric
- Water
- Assessment Paid, Public
- Sewer
- Assessment Paid, Public Sewer
- Cooling
- Central Air, Ceiling Fan(s), Electric
- Interior Features
- Breakfast Bar, Bedroom on Main Level, Bathtub, Tray Ceiling(s), Coffered Ceiling(s), Separate/Formal Dining Room, Dual Sinks, Entrance Foyer, High Ceilings, Kitchen Island, Living/Dining Room, Main Level Primary, Separate Shower, Window Treatments, Split Bedrooms
- Unit Floor
- 1
- Furnished Description
- Unfurnished
Mortgage Calculator
Listing courtesy of Realty One Group MVP.