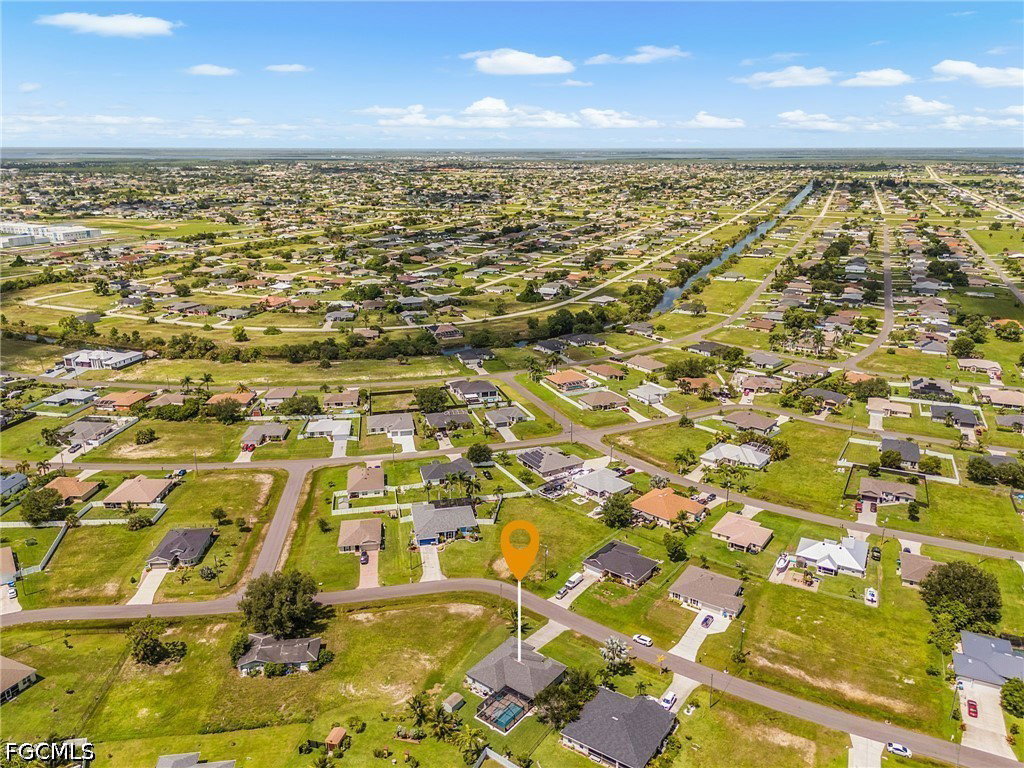
609 NW 18th Avenue, Cape Coral, FL 33993
- $450,000
- 3
- BD
- 2
- BA
- 1,619
- SqFt


- List Price
- $450,000
- Listing Price
- $450,000
- Days on Market
- 0
- MLS#
- 2026035090
- Bedrooms
- 3
- Bathrooms
- 2
- Living Sq. Ft
- 1,619
- Property Class
- Single Family Residential
- Building Design
- Single Family
- Status Type
- Resale
- Status
- ACTIVE
- County
- Lee
- Region
- CC42 - Cape Coral Unit 50,54,51,52,53,
- Development
- Cape Coral
- Development Name
- Cape Coral
- Subdivision
- Cape Coral
Property Description
Ready to trade ordinary for extraordinary? This three-bedroom, two-bathroom Cape Coral gem delivers Florida living with all the thoughtful extras that transform a house into a genuine retreat. At the center of it all sits a sparkling saltwater pool, framed by outdoor furniture that stays right where you found it—no shopping trips required. Picture lazy Sunday afternoons floating beneath the sunshine or evening gatherings where the only agenda is relaxation. The screened setting invites you to linger long after the sun dips below the horizon. Inside, the home has been cared for with an eye toward comfort and practicality. A whole-house generator means storm season loses its bite, while a security system offers quiet reassurance day and night. Fresh flavor flows from the under-sink reverse osmosis system, and a brand-new washer and dryer, added in 2025, tackle laundry day without complaint. Out back, an eight-by-twelve Tuff Shed keeps tools, toys, and gardening gear neatly tucked away. Location seals the deal. Mariner High School sits practically around the corner, making school-morning commutes refreshingly short. Sports enthusiasts will appreciate the Northwest Softball Complex just moments away, perfect for weekend games or evening strolls. Everything you need for easy, active living is within arm's reach. This is the kind of property that checks boxes you didn't even know you had. Schedule your private showing today and discover why this Cape Coral charmer deserves a permanent spot on your must-see list.
/u.realgeeks.media/searchcapecoralhomes/Water-3.jpg)
Additional Information
- Year Built
- 2019
- Garage Spaces
- 2
- furnished
- Unfurnished
- Pets
- Yes
- Amenities
- None
- Community Type
- None
- View
- Landscaped
- Waterfront Description
- None
- Pool
- Yes
- Building Description
- 1 Story/Ranch
- Lot Size
- 0.273
- Construction
- Block, Concrete, Stucco
- Rear Exposure
- E
- Roof
- Shingle
- Flooring
- Tile
- Exterior Features
- None
- Water
- Assessment Paid
- Sewer
- Assessment Paid
- Cooling
- Central Air, Ceiling Fan(s), Electric
- Interior Features
- Dual Sinks, Living/Dining Room, Shower Only, Separate Shower, Vaulted Ceiling(s), Walk-In Closet(s), Window Treatments, Split Bedrooms
- Furnished Description
- Unfurnished
Mortgage Calculator
Listing courtesy of John R. Wood Properties.