3509 NW 15th Terrace, Cape Coral, FL 33993
- $515,000
- 4
- BD
- 3
- BA
- 2,008
- SqFt




- List Price
- $515,000
- Listing Price
- $515,000
- Days on Market
- 0
- MLS#
- 2026035234
- Bedrooms
- 4
- Bathrooms
- 3
- Living Sq. Ft
- 2,008
- Property Class
- Single Family Residential
- Building Design
- Single Family
- Status Type
- Resale
- Status
- ACTIVE
- County
- Lee
- Region
- CC43 - Cape Coral Unit 58,59-61,76,
- Development
- Cape Coral
- Development Name
- Cape Coral
- Subdivision
- Cape Coral
- Potential Short Sale
- Yes
Property Description
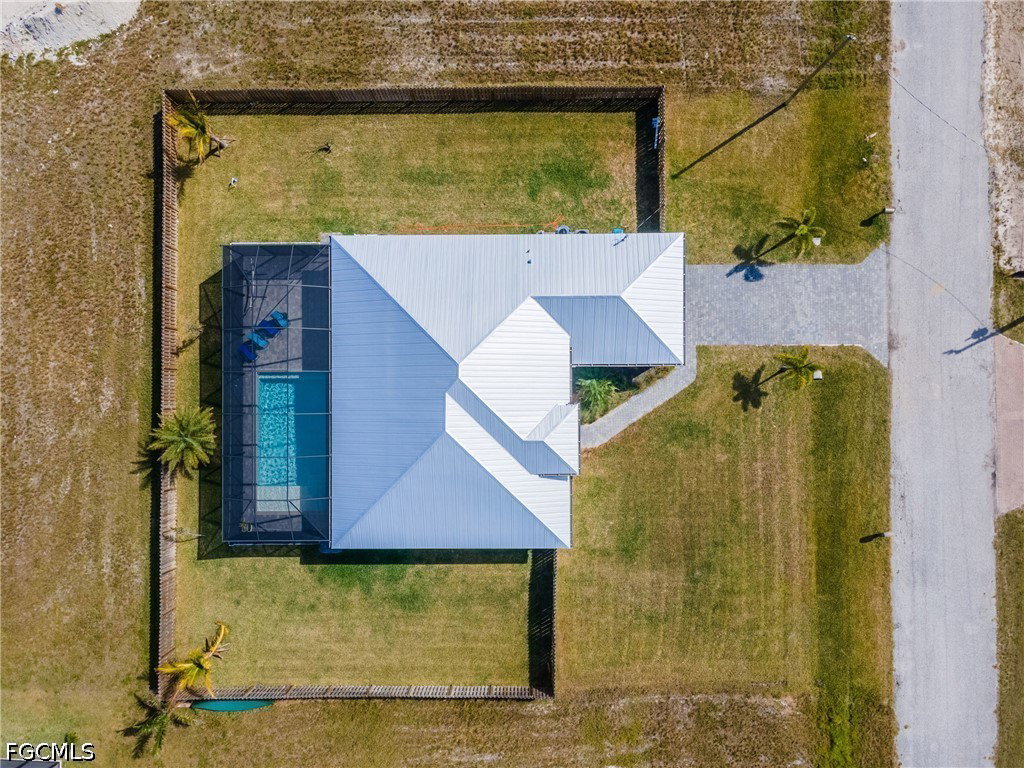
Built in 2023 and situated on an oversized triple lot, this 4-bedroom, 3-bath pool home offers the upgrades and features today's buyers are looking for. Step inside to an open, inviting floor plan featuring tray ceilings, tile flooring, quartz countertops, soft-close cabinetry and upgraded appliances. The attention to detail continues into the epoxy-finished garage, while a whole-house reverse osmosis system provides filtered water throughout the home. Florida living takes center stage outside with a saltwater pool and summer kitchen, creating a great space for entertaining, relaxing and enjoying the Southwest Florida lifestyle. Additional features include a metal roof and impact windows and doors, all on a spacious triple-lot homesite offering extra room and privacy. With 2023 construction, 4 bedrooms, 3 baths, a triple lot, saltwater pool, summer kitchen and numerous upgrades throughout, this home offers a lot of value and an opportunity you won't want to miss. This is a short sale, and the offer must be approved by the lender.
/u.realgeeks.media/searchcapecoralhomes/Water-3.jpg)
Additional Information
- Year Built
- 2023
- Garage Spaces
- 2
- furnished
- Unfurnished
- Pets
- Yes
- Amenities
- None
- Community Type
- Non-Gated, None
- View
- Landscaped
- Waterfront Description
- None
- Pool
- Yes
- Building Description
- 1 Story/Ranch
- Lot Size
- 0.34400000000000003
- Construction
- Block, Concrete, Stucco
- Rear Exposure
- N
- Roof
- Metal
- Flooring
- Tile
- Exterior Features
- Fence, Security/High Impact Doors, Sprinkler/Irrigation, Outdoor Kitchen
- Water
- Well
- Sewer
- Septic Tank
- Cooling
- Central Air, Ceiling Fan(s), Electric
- Interior Features
- Bedroom on Main Level, Tray Ceiling(s), Kitchen Island, Living/Dining Room, Multiple Shower Heads, Shower Only, Separate Shower, Walk-In Closet(s), Window Treatments, Split Bedrooms
- Unit Floor
- 1
- Furnished Description
- Unfurnished
Mortgage Calculator
Listing courtesy of Century 21 Selling Paradise.