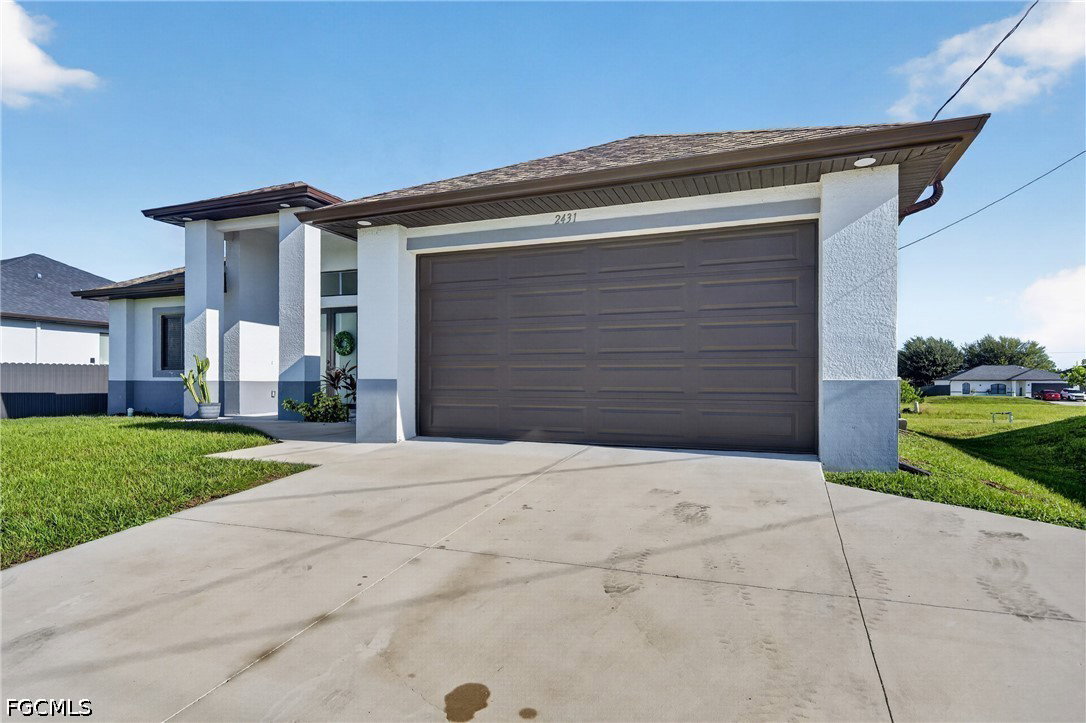
2431 Tropicana Parkway W, Cape Coral, FL 33993
- $399,900
- 3
- BD
- 2
- BA
- 1,656
- SqFt



- List Price
- $399,900
- Listing Price
- $399,900
- Days on Market
- 0
- MLS#
- 2026036171
- Bedrooms
- 3
- Bathrooms
- 2
- Living Sq. Ft
- 1,656
- Property Class
- Single Family Residential
- Building Design
- Single Family
- Status Type
- Resale
- Status
- ACTIVE
- County
- Lee
- Region
- CC42 - Cape Coral Unit 50,54,51,52,53,
- Development
- Cape Coral
- Development Name
- Cape Coral
- Subdivision
- Cape Coral
Property Description
Beautifully designed 2025-built home in desirable Northwest Cape Coral. Only one year old, this 3-bedroom, 2-bath residence combines modern finishes, an open layout, and comfortable Florida living. A striking double-door entry with frosted glass welcomes you into the spacious great room floor plan, highlighted by a tray ceiling and abundant natural light. The open island kitchen overlooks the main living and dining areas, making it ideal for entertaining and everyday living. Sleek countertops, stainless steel appliances, ample cabinetry, and generous prep and seating space complete the kitchen. The spacious primary suite features a tray ceiling, walk-in closet, and private bath with dual vanities and a large walk-in shower. All three bedrooms feature tray ceilings, adding architectural detail throughout the home. Additional features include an indoor laundry room and a covered under-truss lanai, perfect for relaxing outdoors or enjoying Florida’s year-round lifestyle. The oversized homesite provides plenty of room for outdoor entertaining, gardening, or future enhancements. Conveniently located in Northwest Cape Coral with easy access to shopping, dining, schools, parks, boat ramps, and the area’s many recreational opportunities.
/u.realgeeks.media/searchcapecoralhomes/Water-3.jpg)
Additional Information
- Year Built
- 2024
- Garage Spaces
- 2
- furnished
- Unfurnished
- Pets
- Yes
- Amenities
- None
- Community Type
- Non-Gated
- View
- Landscaped
- Waterfront Description
- None
- Building Description
- 1 Story/Ranch
- Lot Size
- 0.2296
- Construction
- Block, Concrete, Stucco
- Rear Exposure
- N
- Roof
- Shingle
- Flooring
- Tile
- Exterior Features
- None
- Water
- Well
- Sewer
- Septic Tank
- Cooling
- Central Air, Ceiling Fan(s), Electric
- Interior Features
- Breakfast Bar, Tray Ceiling(s), Dual Sinks, French Door(s)/Atrium Door(s), Kitchen Island, Shower Only, Separate Shower, Split Bedrooms
- Furnished Description
- Unfurnished
Mortgage Calculator
Listing courtesy of Compass Florida LLC.