630 NW 26th Street, Cape Coral, FL 33993
- $565,000
- 5
- BD
- 2
- BA
- 2,239
- SqFt




- List Price
- $565,000
- Listing Price
- $565,000
- Days on Market
- 0
- MLS#
- 2026037303
- Bedrooms
- 5
- Bathrooms
- 2
- Living Sq. Ft
- 2,239
- Property Class
- Single Family Residential
- Building Design
- Single Family
- Status Type
- Resale
- Status
- ACTIVE
- County
- Lee
- Region
- CC41 - Cape Coral Unit 37-43,48,49
- Development
- Cape Coral
- Development Name
- Cape Coral
- Subdivision
- Cape Coral
Property Description
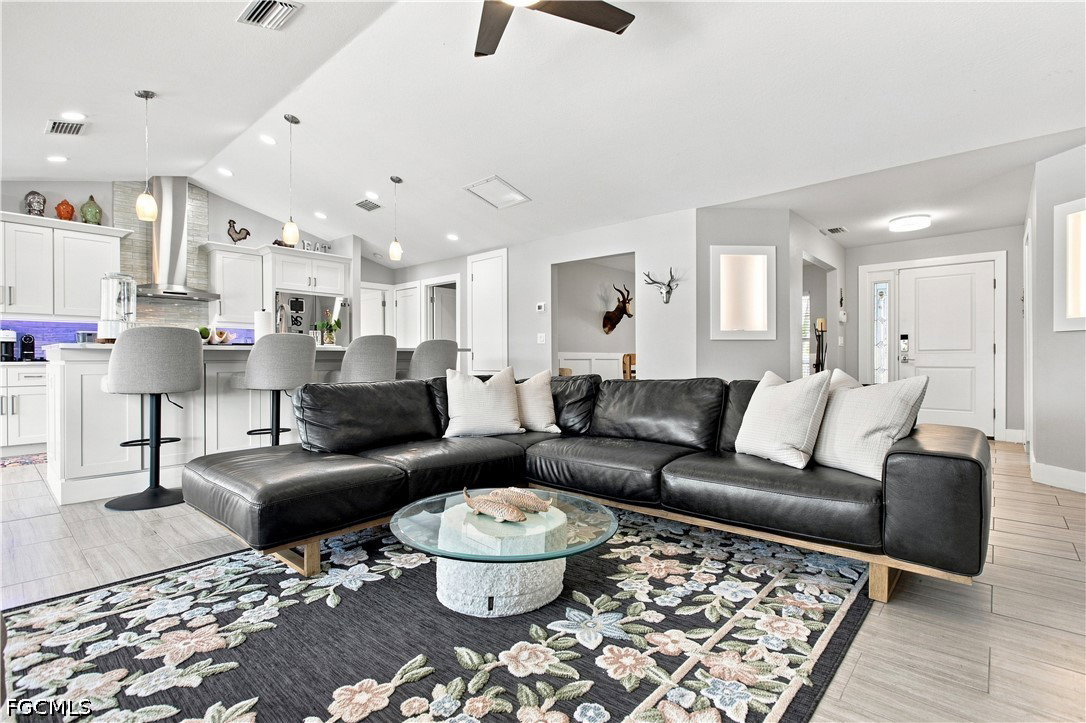
Welcome to this spacious 5-bedroom, 2-bathroom home offering 2,239 sq. ft. of living space on an impressive FOUR-LOT property! Thoughtfully updated and loaded with features, this home offers the space, flexibility, and upgrades that are increasingly difficult to find. Inside, you'll find tile flooring throughout and a beautifully updated kitchen featuring quartz countertops, soft-close cabinetry and drawers, under-cabinet lighting, and plenty of space for cooking and entertaining. Both the primary and guest bathrooms have been remodeled, while a formal dining room provides additional space for gatherings and entertaining. Comfort is a priority with a 3-zone A/C system allowing separate climate control for the guest bedrooms, main living areas, and primary suite. The A/C and air handler were replaced in 2025, and even the garage is air-conditioned with its own mini-split—making it ideal for a workshop, home gym, hobby space, or comfortable additional workspace. The home also features a whole-house reverse osmosis system, a new 2025 water heater, EV charger, whole-house generator connection with transfer switch, and a dedicated network cabinet with the home wired throughout for convenient network connectivity. Step outside and enjoy your own private Florida retreat featuring a saltwater pool with a new 2025 pool heater, variable-speed pool pump, and new pool filter housing. The expansive four-lot property provides tremendous outdoor space along with a 6-zone sprinkler system, full-home gutters, solar landscape lighting, a screened front lanai, extra-wide driveway, a large 10' x 20' shed with electricity, and a fruit-producing guava tree. Additional improvements include a 2020 roof, 2022 fencing, recently painted exterior, and color-changing smart coach lights on all entryways. With four lots, five bedrooms, extensive updates, abundant storage, and room for hobbies and outdoor living, this property offers exceptional versatility. Adding even more appeal is the location just a couple of blocks from Cape Coral's newly opened Festival Park, a major new community destination featuring multi-use sports fields and expansive festival grounds designed to accommodate large community events, with plans for a future outdoor amphitheater and concert venue. Enjoy the convenience of having one of Cape Coral's newest recreational and entertainment destinations practically in your backyard, while remaining convenient to shopping, Fort Myers, and I-75. This exceptional property combines space, extensive upgrades, technology, outdoor living, and a fantastic location into one remarkably well-equipped home.
/u.realgeeks.media/searchcapecoralhomes/Water-3.jpg)
Additional Information
- Year Built
- 2006
- Garage Spaces
- 2
- furnished
- Negotiable
- Pets
- Yes
- Amenities
- None
- Community Type
- Non-Gated
- View
- Landscaped
- Waterfront Description
- None
- Pool
- Yes
- Building Description
- 1 Story/Ranch
- Lot Size
- 0.4777
- Construction
- Block, Concrete, Stucco
- Rear Exposure
- S
- Roof
- Shingle
- Flooring
- Tile
- Exterior Features
- Fence, Fire Pit, Fruit Trees, Sprinkler/Irrigation, Patio
- Water
- Well
- Sewer
- Septic Tank
- Cooling
- Central Air, Electric, Zoned
- Interior Features
- Breakfast Bar, Built-in Features, Bathtub, Closet Cabinetry, Separate/Formal Dining Room, Dual Sinks, Entrance Foyer, Kitchen Island, Separate Shower, Cable TV, Vaulted Ceiling(s), Walk-In Closet(s), Window Treatments, Split Bedrooms, Workshop
- Unit Floor
- 1
- Furnished Description
- Negotiable
Mortgage Calculator
Listing courtesy of RE/MAX Realty Group.