60 Seagate Drive Unit 1205, Naples, FL 34103
- $3,150,000
- 2
- BD
- 3
- BA
- 2,173
- SqFt




- List Price
- $3,150,000
- Listing Price
- $3,150,000
- Days on Market
- 232
- MLS#
- 226004594
- Bedrooms
- 2
- Bathrooms
- 3
- Living Sq. Ft
- 2,173
- Property Class
- Condo
- Building Design
- High Rise (8+)
- Status Type
- Resale
- Status
- ACTIVE
- County
- Collier
- Region
- NA05 - Seagate Dr to Golf Dr
- Development
- Naples Cay
- Development Name
- Naples Cay
Property Description
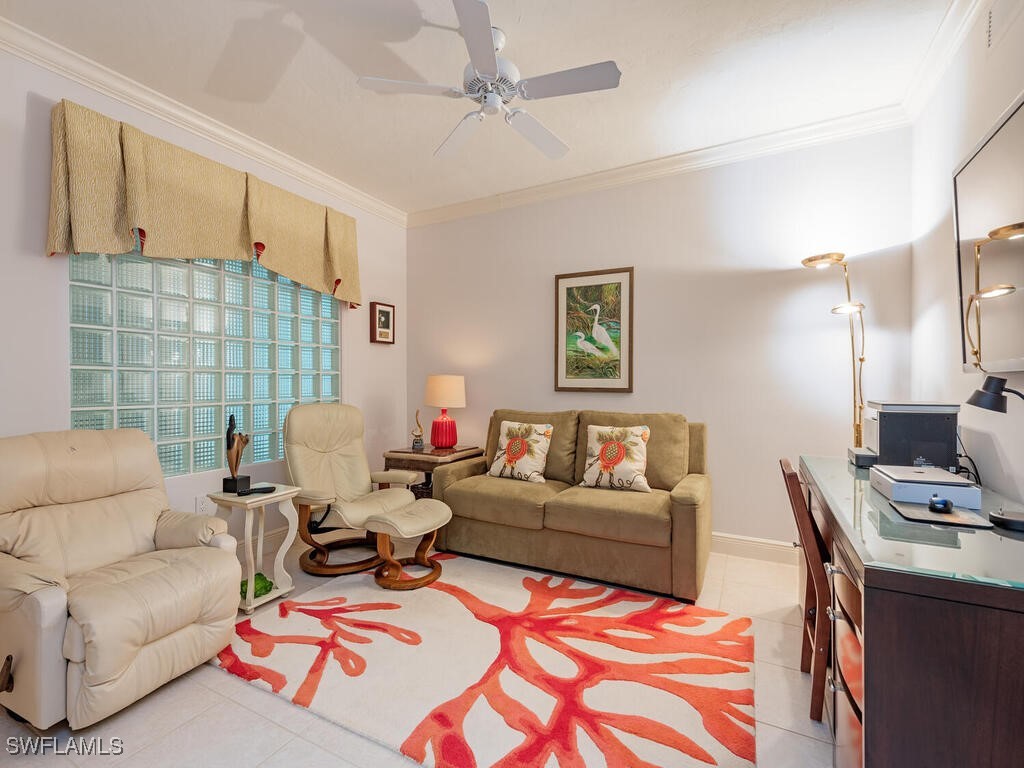
High above Naples Cay on the 12th floor of Baypointe, this residence delivers uninterrupted views stretching from the Gulf of Mexico to Outer Clam Bay. Morning light, evening sunsets, and coastal breezes define the experience from every major living space. The 2,173-square-foot layout lives large and comfortably, offering two private owner’s suites, a dedicated office or den, and three full bathrooms — ideal for hosting guests while maintaining privacy. Baypointe is known for its full-service, resort-style living. Residents enjoy tennis, a private boardwalk to the beach, a grand two-story lobby, a community gathering room with kitchen, billiards room, and a beautifully designed pool area. A mezzanine level features two fire pits overlooking both the bay and the Gulf, while three guest suites are available for owners at attractive rates. Under-building parking adds convenience, and the community welcomes two pets with no weight restrictions and allows rentals. Significant updates include a new roof in 2017, a complete renovation of common areas in 2018, and current elevator upgrades with all assessments paid. Perfectly positioned near Waterside Shops, Artis–Naples, renowned dining, recreation, and downtown Naples, this is elevated coastal living at its best.
/u.realgeeks.media/searchcapecoralhomes/Water-3.jpg)
Additional Information
- Year Built
- 1996
- Garage Spaces
- 2
- furnished
- Unfurnished
- Pets
- Call, Conditional
- Amenities
- Beach Rights, Beach Access, Bike Storage, Business Center, Clubhouse, Fitness Center, Guest Suites, Library, Park, Pool, Sauna, Spa/Hot Tub, Storage, Sidewalks, Tennis Court(s), Trail(s), Trash, Vehicle Wash Area
- Community Type
- Elevator, Gated, Street Lights
- View
- Bay, City, Gulf, Landscaped, Mangroves, Pool
- Waterfront Description
- Mangrove
- Building Description
- Other, See Remarks, High Rise
- Construction
- Block, Concrete, Stucco
- Rear Exposure
- NW
- Roof
- Built-Up, Flat, Metal
- Flooring
- Carpet, Tile
- Exterior Features
- None, Shutters Electric
- Water
- Public
- Sewer
- Public Sewer
- Cooling
- Central Air, Ceiling Fan(s), Electric
- Interior Features
- Breakfast Bar, Breakfast Area, Bathtub, Eat-in Kitchen, Separate Shower, Cable TV, Bar, High Speed Internet, Split Bedrooms
- HOA Fee
- $1,075
- Waterfront
- Yes
- Unit Floor
- 12
- Furnished Description
- Unfurnished
Mortgage Calculator
Listing courtesy of John R Wood Properties.